
Residential · 01
Living & hall
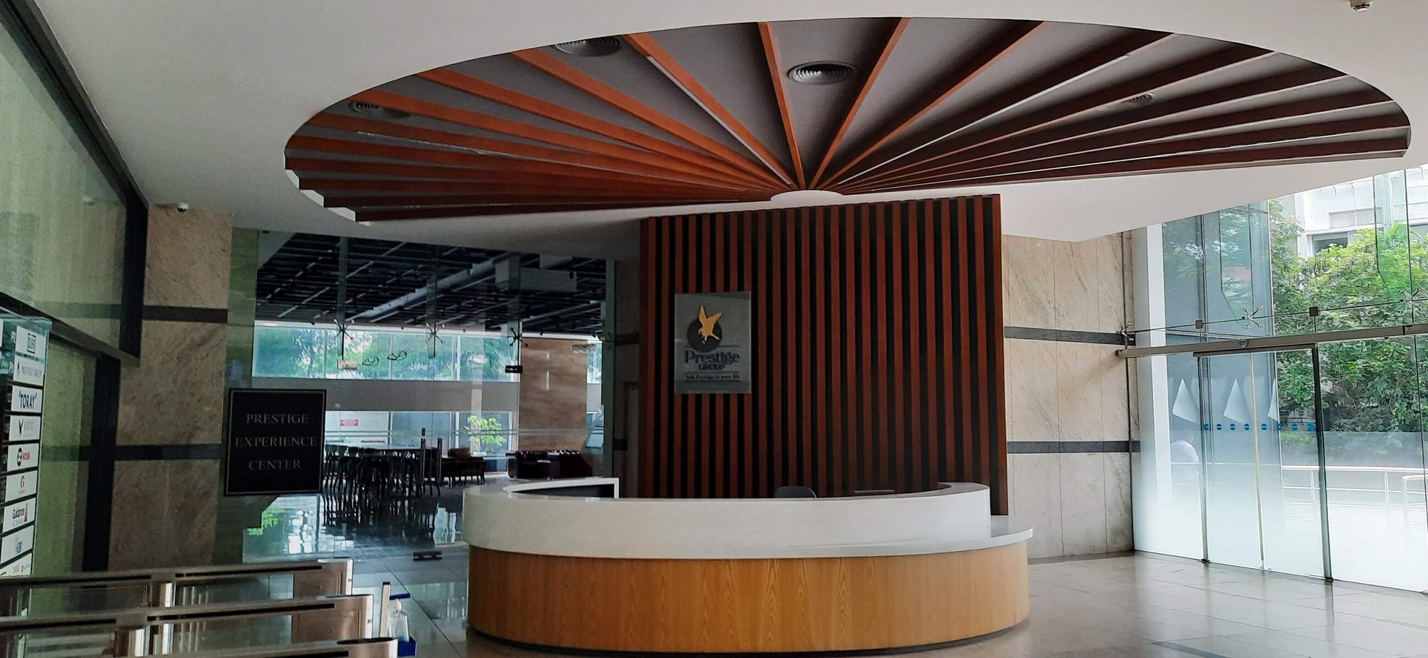
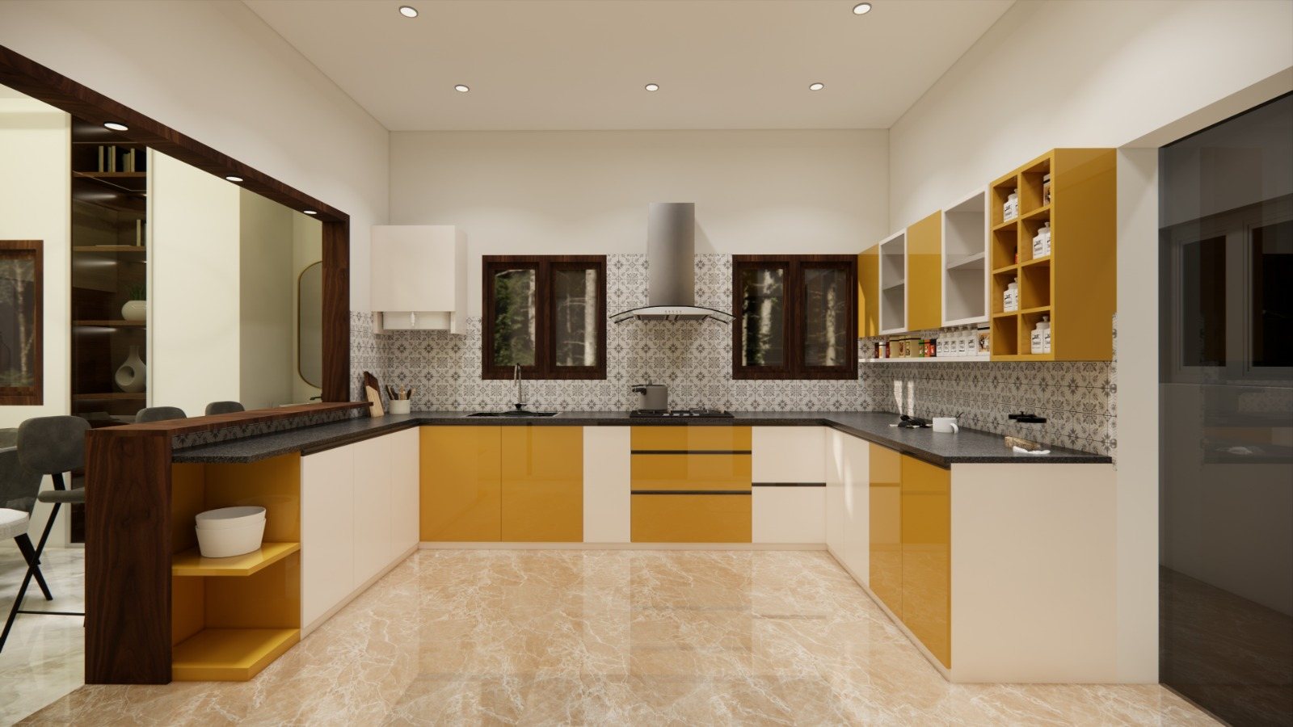
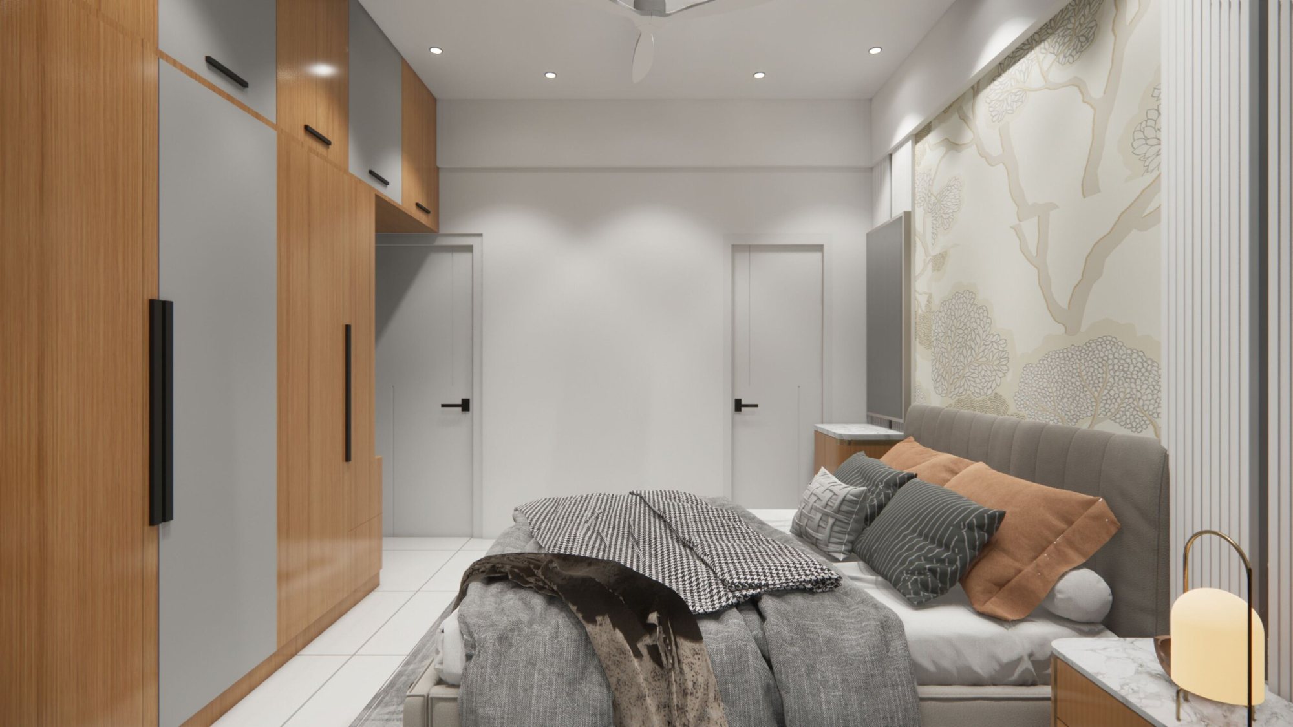
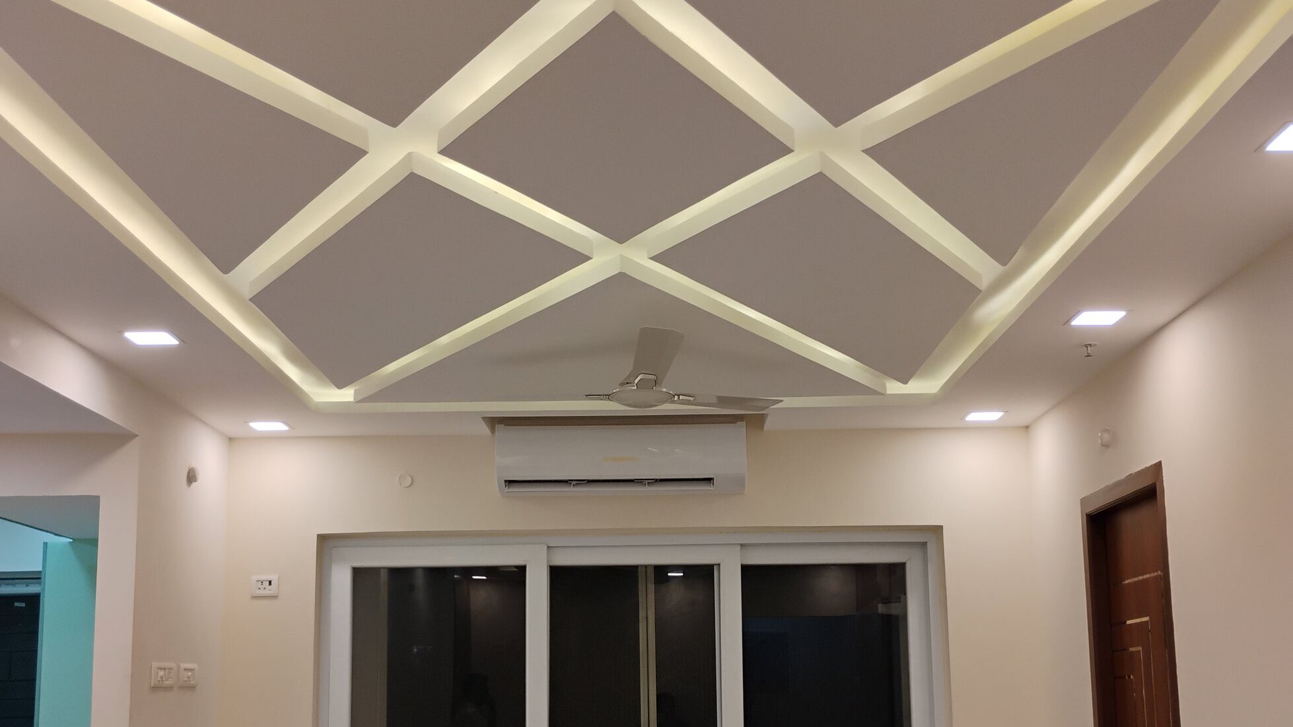
The room that sets the tone for the entire home. TV walls, display units, panelling and ceilings are designed as one composition, not added independently.
More on living & hall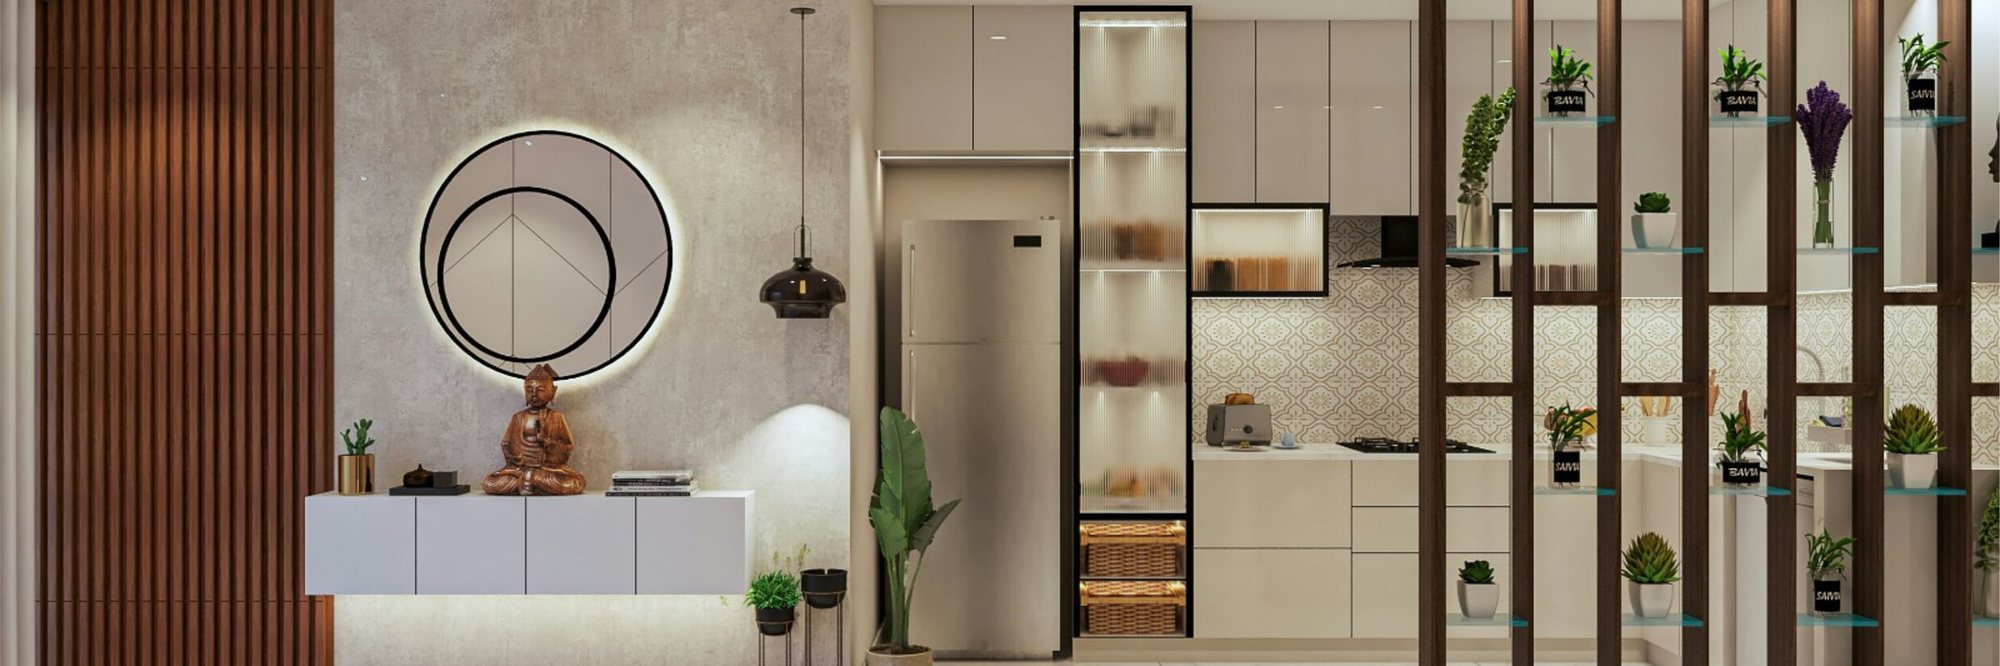
Sabari Designs · Chennai
One team from design to handover.
What we do
Most interior practices work to a residential style. We work to yours.
Four trades run in-house: joinery, electrical, plumbing and air conditioning. They work alongside our own workshop and site teams, so a single contract covers design, manufacture, services and finishing.
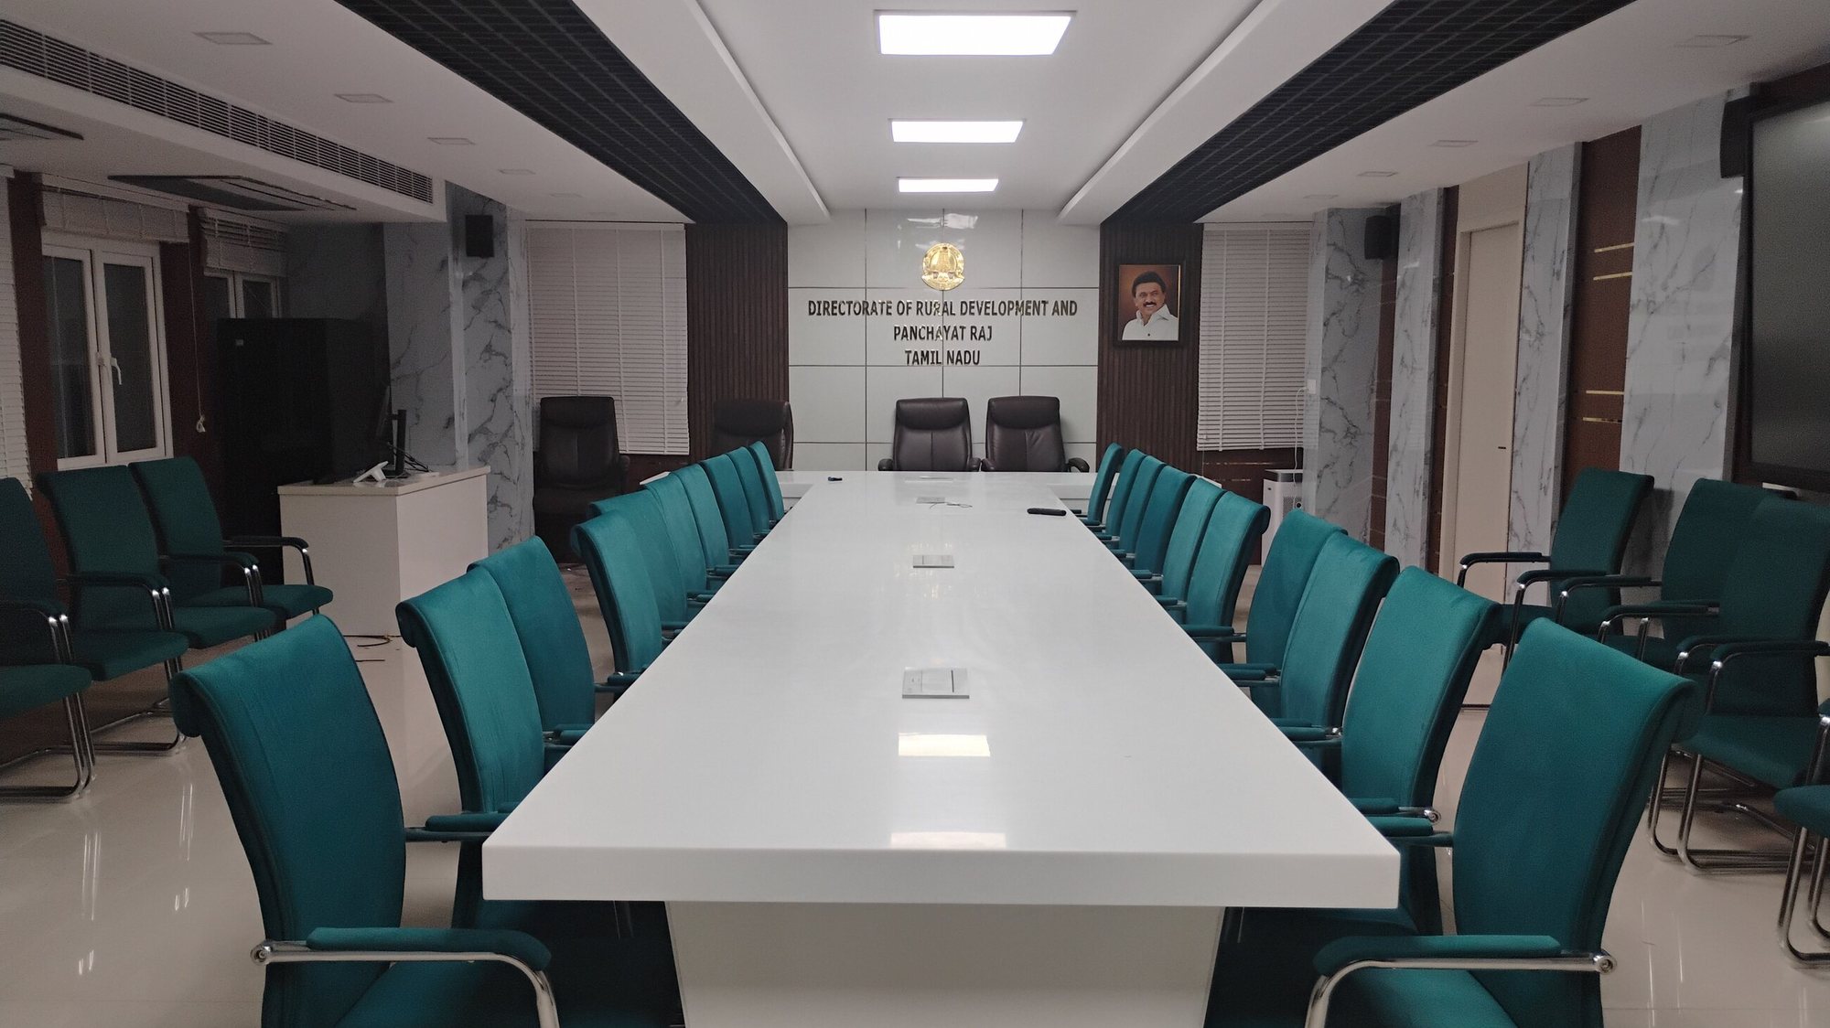
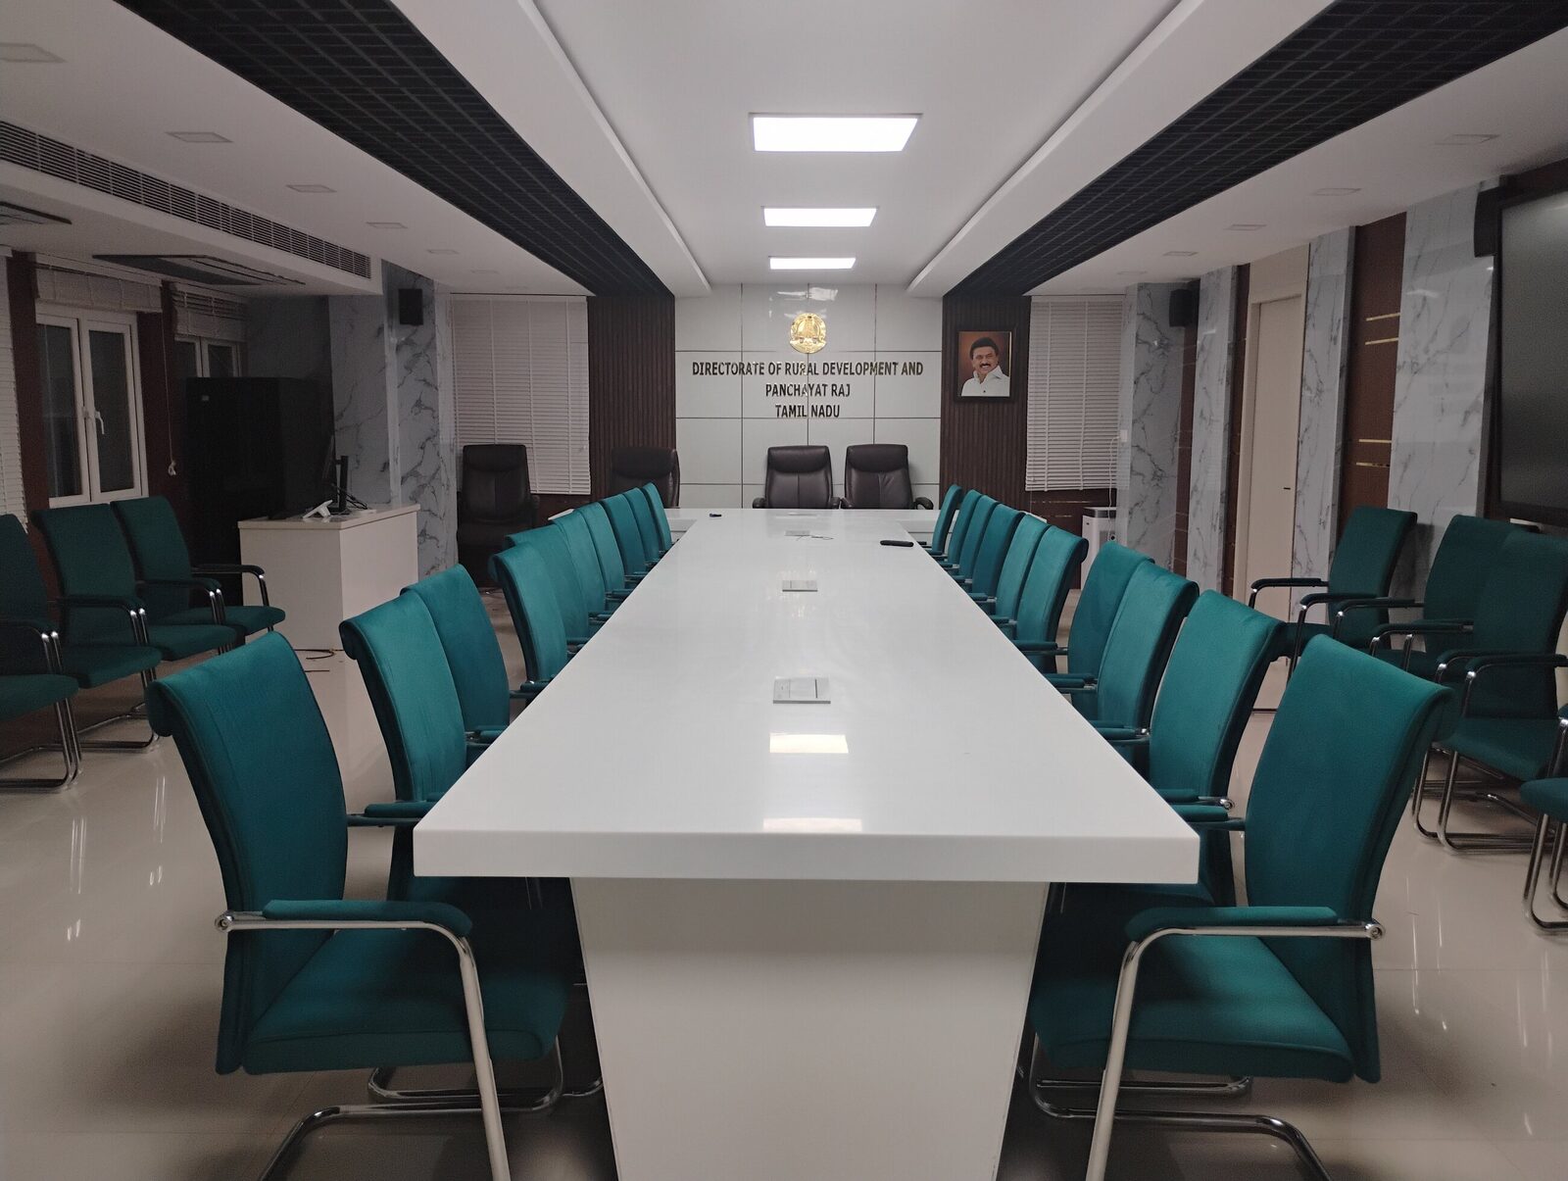
About the firmDelivered for Government departments, industrial groups and corporate campuses.








One contract
That structure is what lets us move between a modern apartment and a traditional residence without subcontracting the parts that matter.
Animated drawing of a room being fitted out: the bare shell rises, services are run in gold, a cove ceiling with lighting drops in, the wardrobe and TV wall arrive from the factory, the sofa, table, rug and lamp land, and the shutter finish changes through five options.
How we work with you
Some clients hand us a bare shell and a date. Some have an architect and want us to build to the drawings. Some only want the drawings. All three are normal here.
Bare shell to handover on one contract: survey, 3D design, joinery, electrical, plumbing, air conditioning and finishing. One programme, one bill of quantities, one dedicated point of contact.
EnquireConcept, 3D visuals, working drawings and a measured bill of quantities, issued as a set you own. Build from it with us or with anyone else. Useful when you have a contractor.
EnquireYour architect's drawings, our workshop and site teams. We flag anything that will not build as drawn, and deliver to specification without substituting materials.
EnquireCapabilities
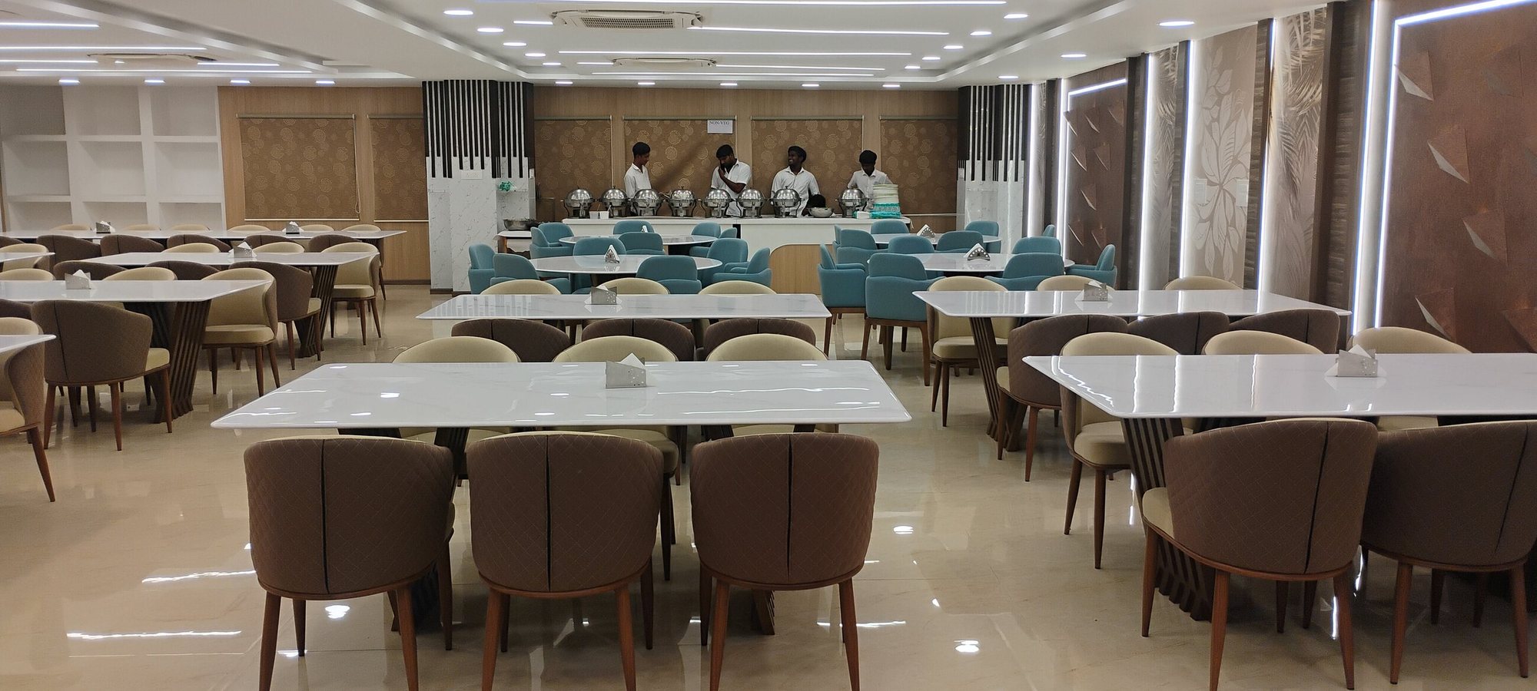
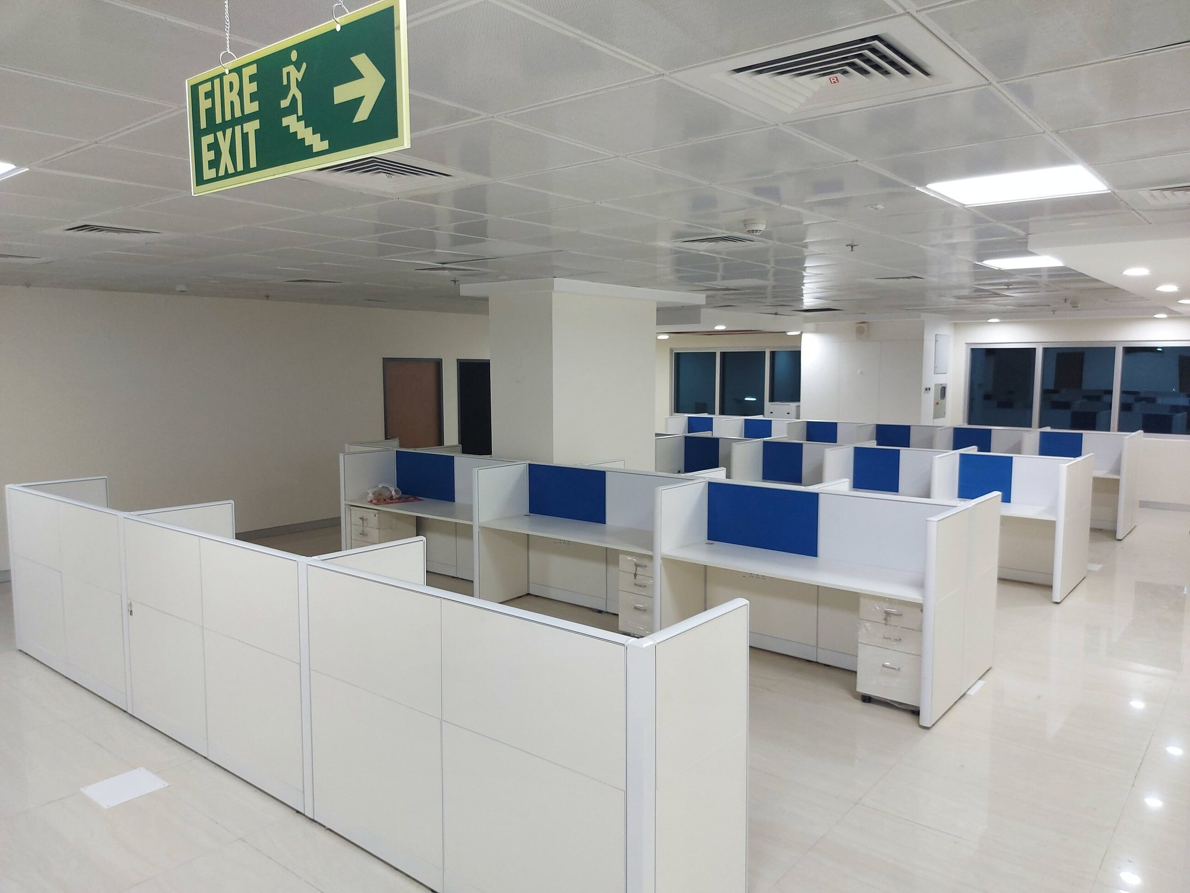
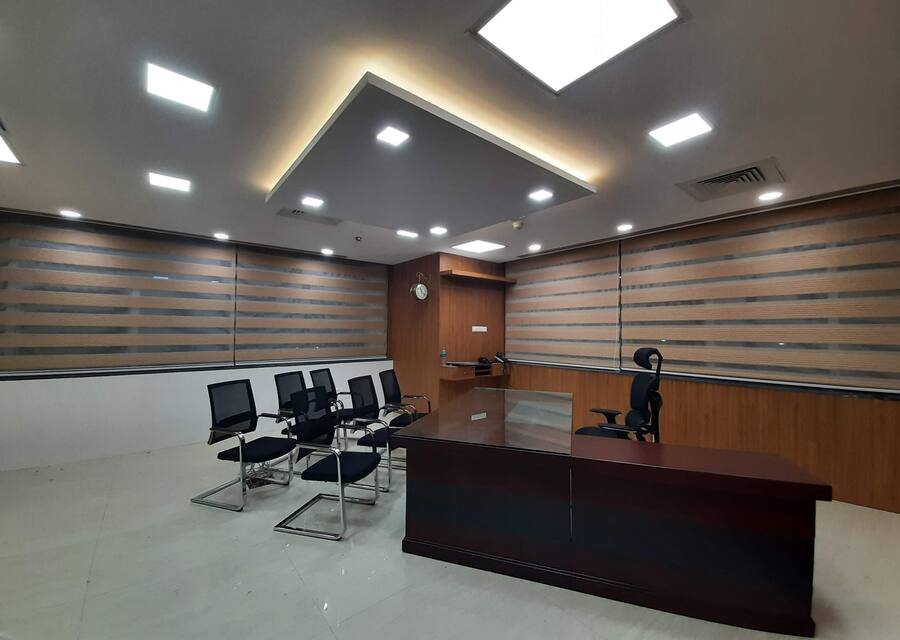
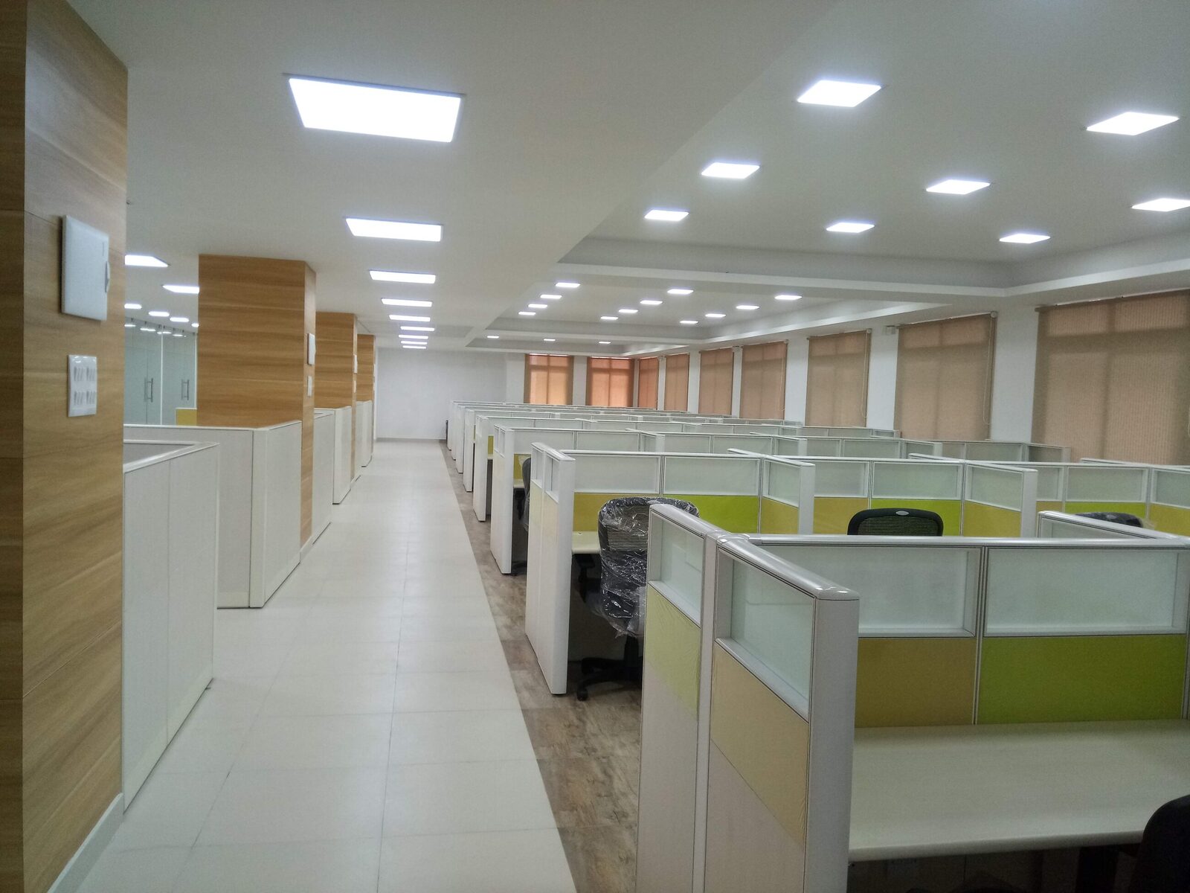
Departments and plant managers award to firms that can carry a job from drawing to handover. Every division below reports into a single project lead.
Residential
Surfaces, services & furnishing
Room by room
The catalogue's pages, in the catalogue's order. Keep scrolling: each page takes the screen in turn.
Residential · 01
The room that sets the tone for the entire home. TV walls, display units, panelling and ceilings are designed as one composition, not added independently.
More on living & hallOur factory · Vanagaram
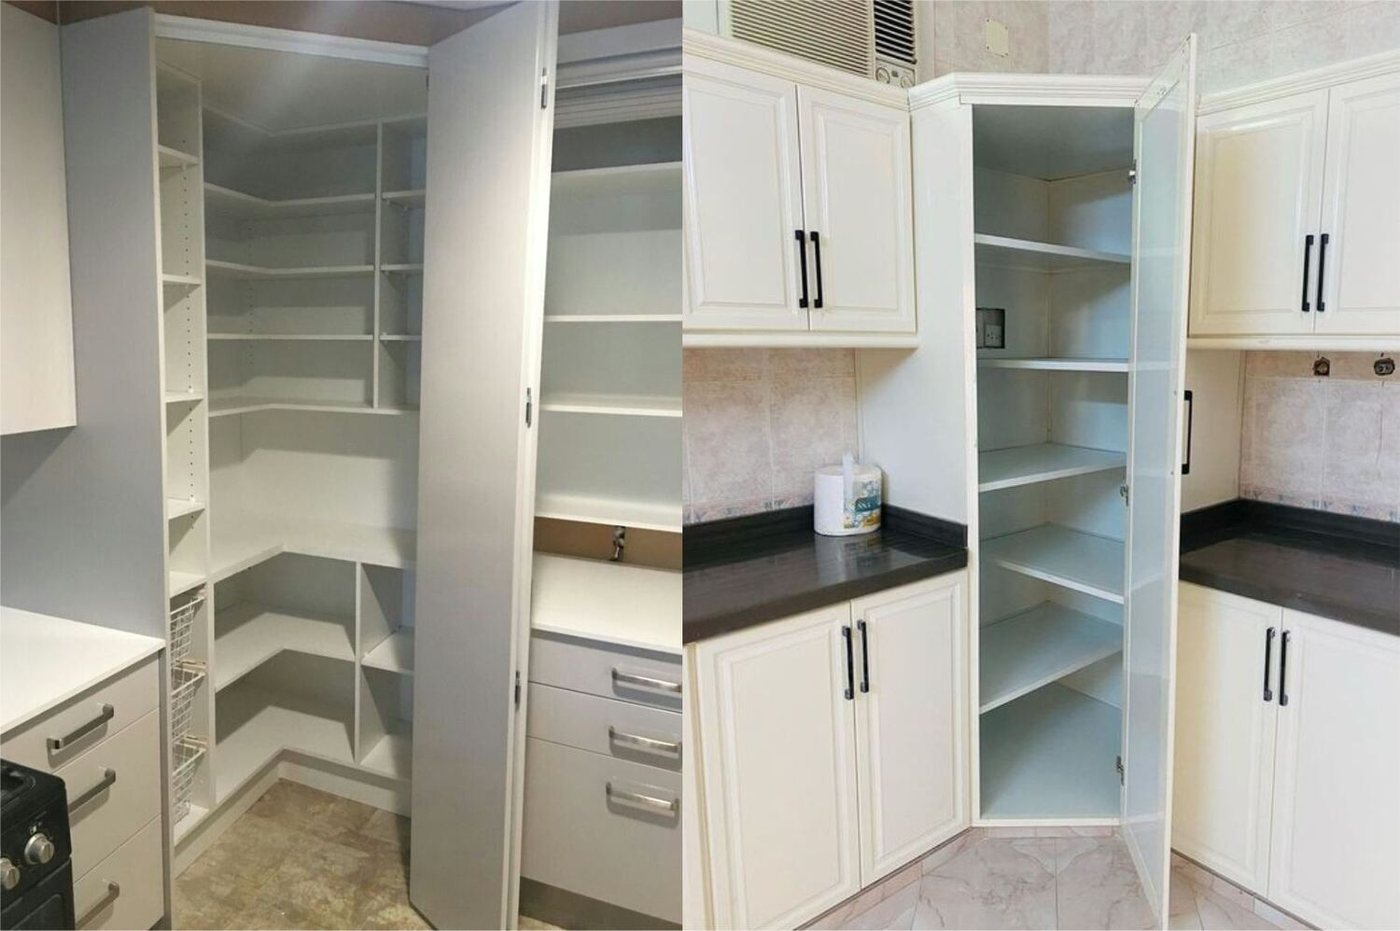
Cabinetry, workstations and loose furniture are manufactured on our own factory floor, so the specification you approve is the specification that reaches site, on our schedule rather than a supplier's.
How a project runs
The elevation on the right is built the way we build it: structure, walls, services, façade, joinery, then the lights come on. Click a stage.
How a project runs, in detailAnimated drawing of a three-storey residence being built: plinth, columns and slabs, then walls, services in gold, stone cladding and a timber-slat feature, doors, windows, glass balustrades and the gate, and finally the lighting and planting at dusk.
Materials we build in
Five shutter finishes
Named on the estimate, so you know exactly what you are buying before anything is ordered.
Let's start with a site visit
Measurement and estimate, 3D design before anything is built, and one team from the first visit to the last snag.
Prefer to talk?
+91 99528 05553Free site visit