
Division 03
Interiors
Room by room, the full residential scope under one roof.
Residential · 01
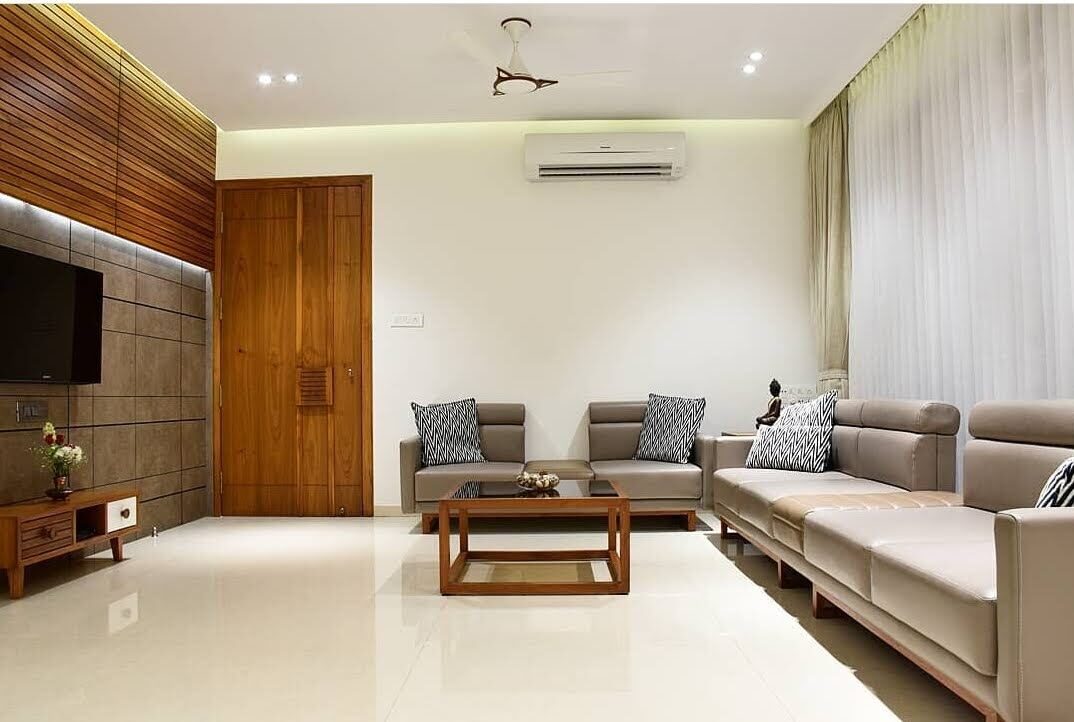
Living & hall
The room that sets the tone for the entire home. TV walls, display units, panelling and ceilings are designed as one composition, not added independently.
Residential · 02
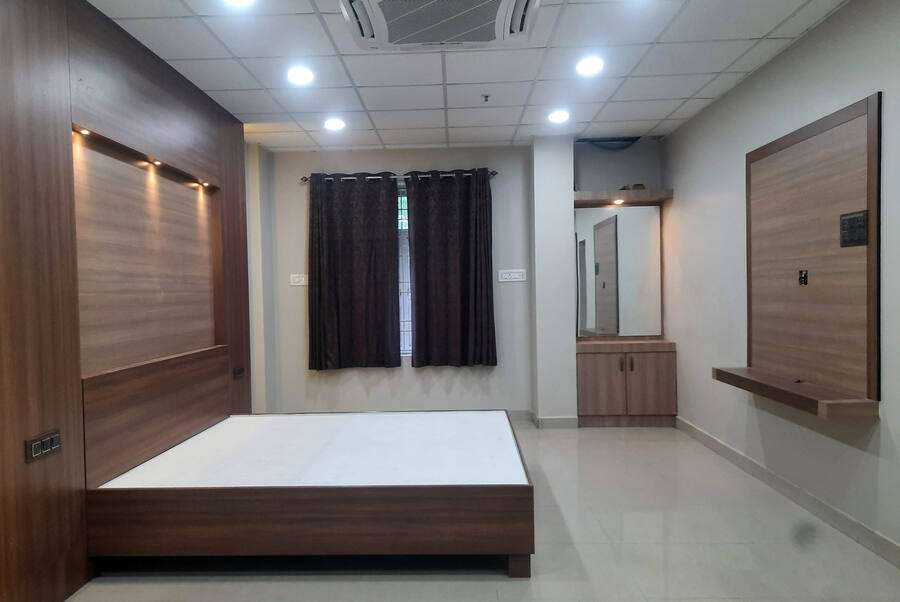
Bedrooms
Wardrobes, headboards, lofts and lighting are set out to the room's real dimensions, not to a standard module. The run finishes flush at both walls and the loft clears the beam.
Residential · 03
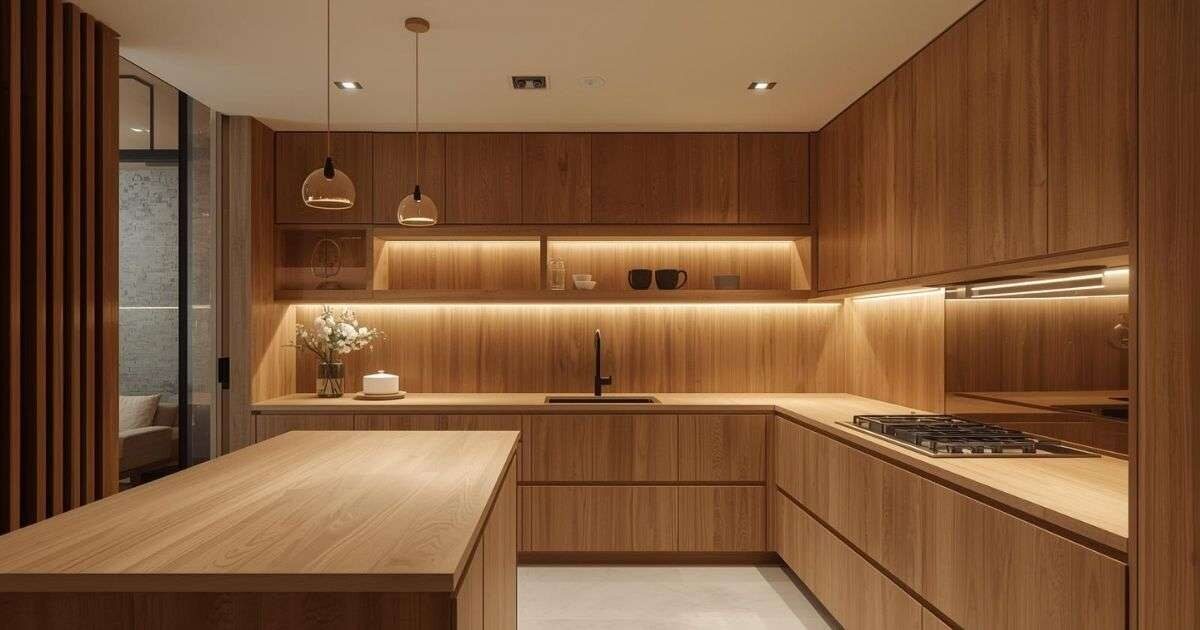
Modular kitchen
Carcass in BWP ply or HDHMR, branded hinges and channels, and your choice of shutter finish, all named on the estimate so you know exactly what you are buying.
Layouts
- Straight, L, U and parallel runs
- Island and breakfast counters
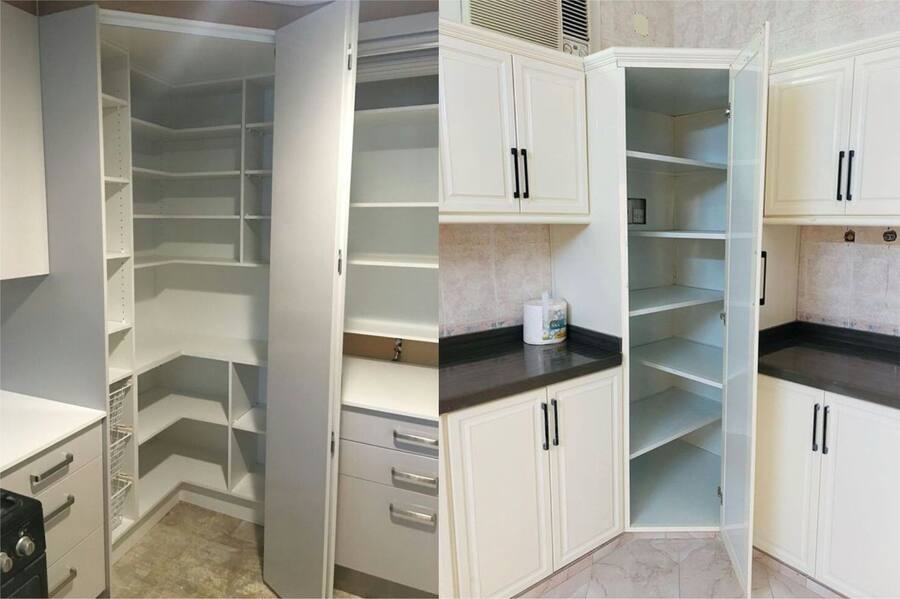
- Tall units, pantry pull-outs, corner solutions
- Chimney, hob and sink cut-outs coordinated
Residential · 04
Dining & pantry
Crockery units, bar counters and the pendant above the table are set out against the ceiling and the electrical points before anything is fixed.
Residential · 05
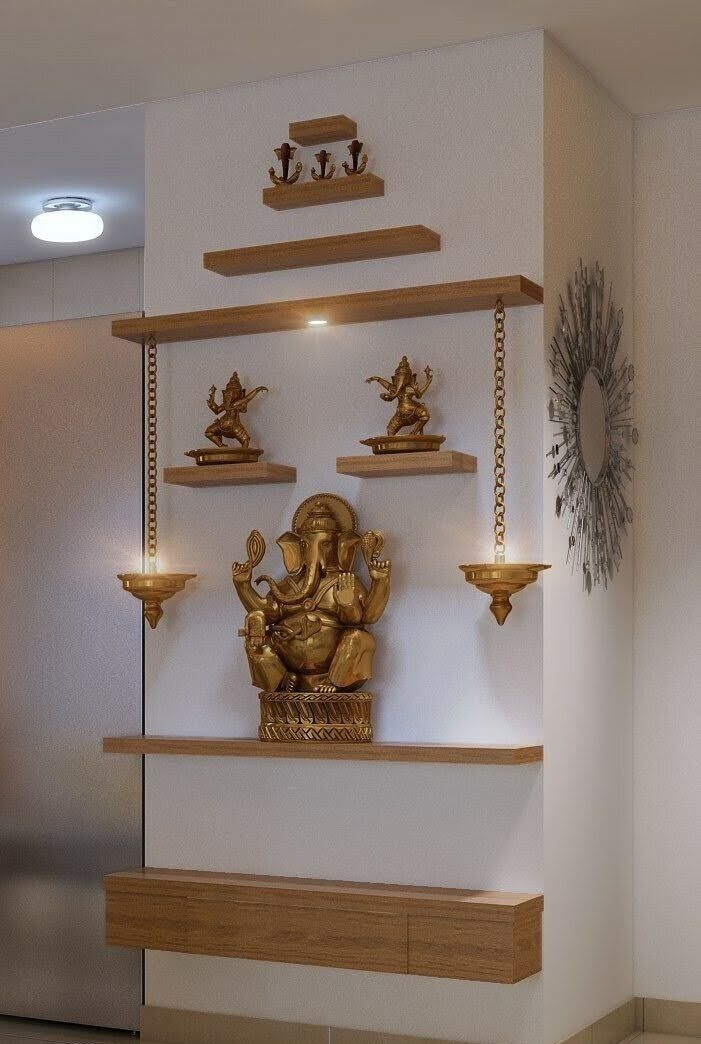
Pooja room
A room that has to be right rather than merely finished. Carved doors, brass inlay, concealed storage for lamps, and lighting designed to highlight the deity and architectural details.
Surfaces · 06
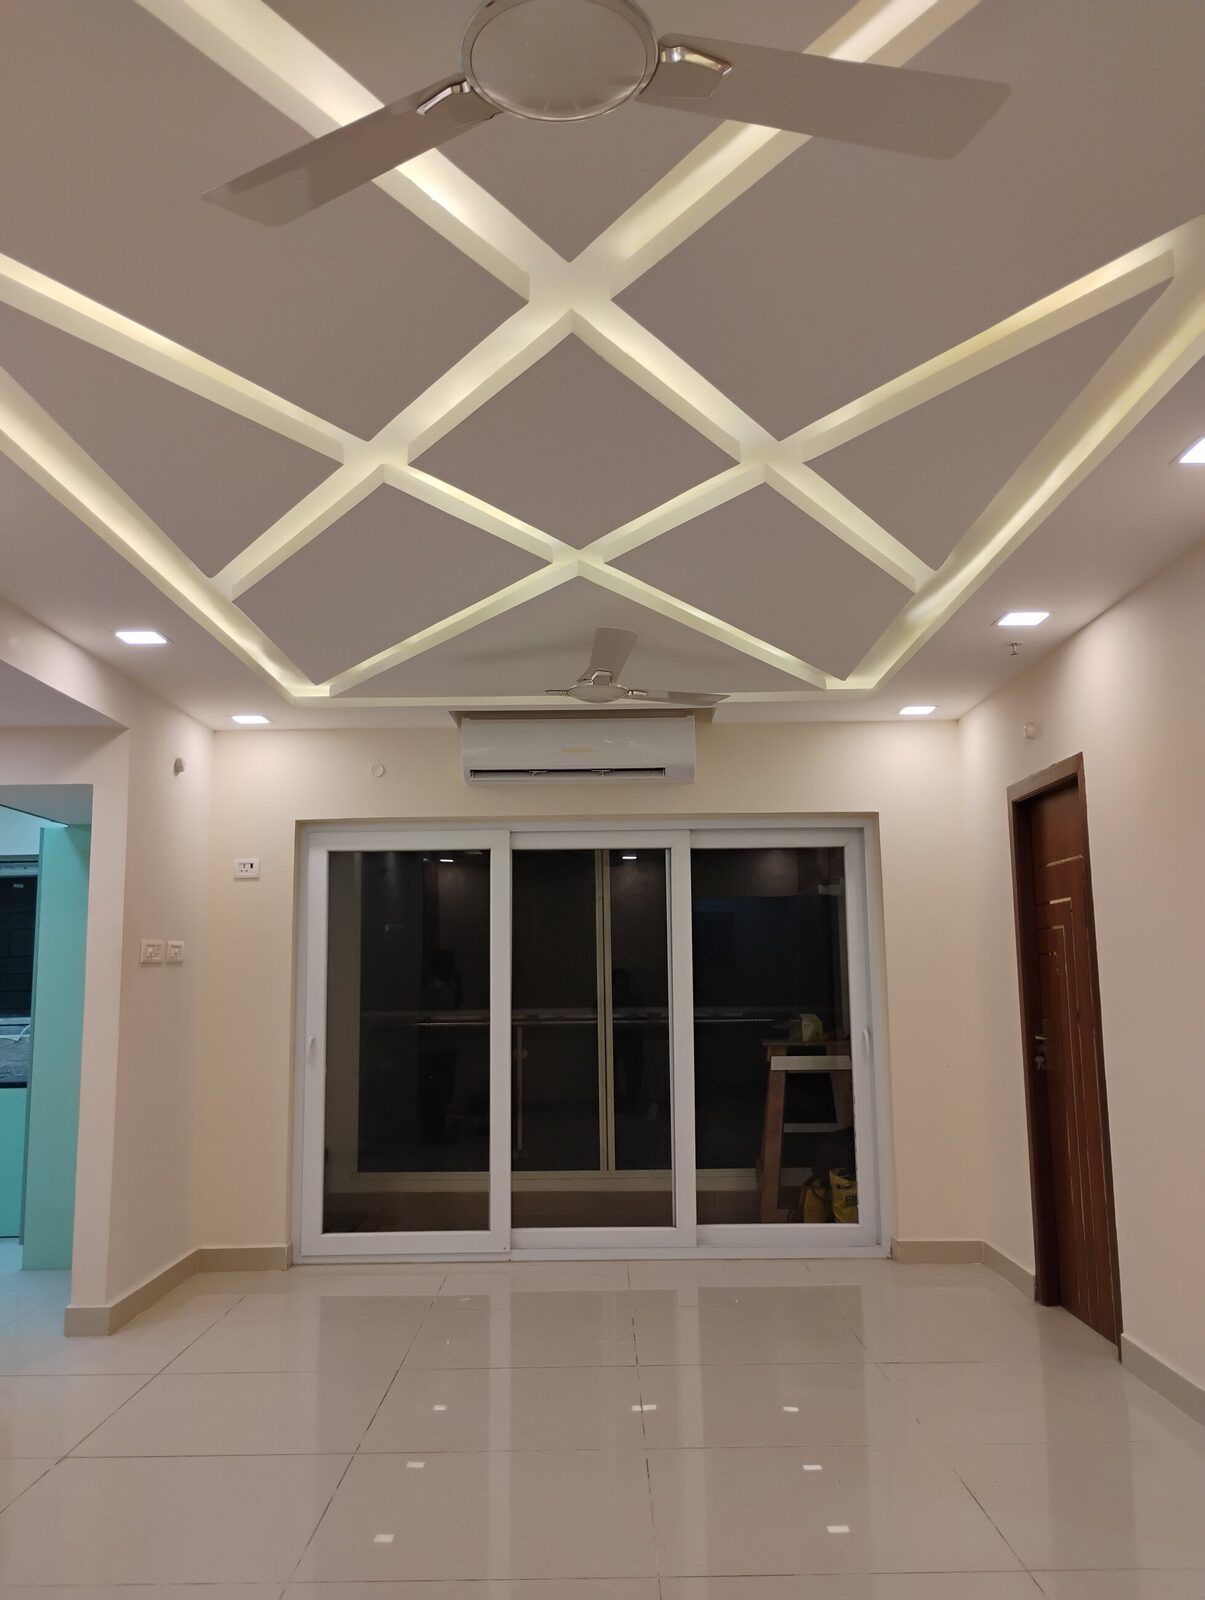
False ceilings & lighting
We coordinate ceiling height with ducting, electrical and service routes before fixing the ceiling design.
How we detail it
The ceiling is a services decision before it is a finish.
Ceiling height comes out of the duct schedule, the cable tray route and the light fitting depth. We size the void first, then set the grid, which is why our ceilings do not get opened up again three weeks after handover.
Signature · 07
Traditional South Indian
Chettinad-influenced halls, carved columns and teak oonjal, crafted by experienced carpenters who understand traditional detailing.
Finishing · 08
Furnishing & outdoor
The last ten per cent that decides how a room reads, and the spaces most firms stop short of.
Outdoor
- Balcony & terrace: decking, railings, seating, sit-outs
- Pergola & gazebo: timber, steel and WPC pergolas, car porch
- Landscaping: planters, vertical gardens, water features
- Outdoor kitchen: terrace counters, barbecue, open dining
Furnishing
- Curtains: sheers & pelmets
- Blinds: roller, Roman & Venetian
- Sofas & upholstery
- Beds & loose furniture
Let's start with a site visit
Let's build your dream project with us.
Measurement and estimate, 3D design before anything is built, and one team from the first visit to the last snag.