
Division 03, Interior & Exterior
Interiors that have to work on the day the building opens.
Turnkey interior execution for offices and commercial premises, where the ceiling height is set by the services above it, which is why we draw both.
Commercial · 09
Corporate & government workspaces
From reception and workstations to executive cabins, conference halls and boardrooms, planned for workplaces that have to keep operating while we build. Phased handover where it is needed.
Commercial · 10
Public & institutional
Built for high-use environments. Halls, retail, hospitality and institutional floors, where durability and seating counts matter more than trend.
- Durable materials
- Efficient planning
- Functional circulation
- Phased execution
- Showroom & retail
- Display counters, signage, lighting
- Restaurant & cafe
- Dining, counters, themed interiors
- Hotel & banquet
- Guest rooms, lobbies, function halls
- Hospital & clinic
- Consulting rooms, reception, wards
- School & college
- Classrooms, libraries, staff rooms
- Government offices
- Departmental offices, public counters, banks
- Industrial & site
- Factory offices, site cabins, welfare blocks
- Salon, spa & gym
- Treatment rooms, studios, changing areas
Office
Where the work gets done.
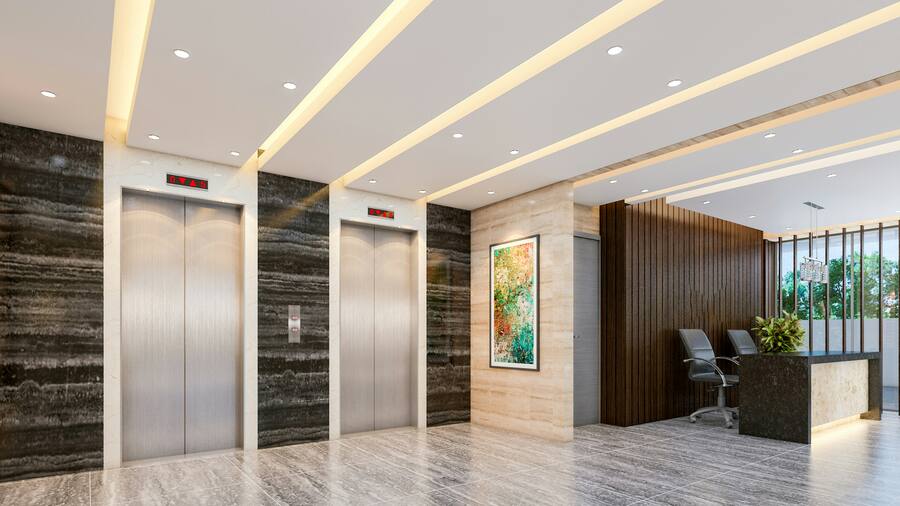
Reception
The first thing a visitor sees: lobby, front desk and the finishes that set the tone.
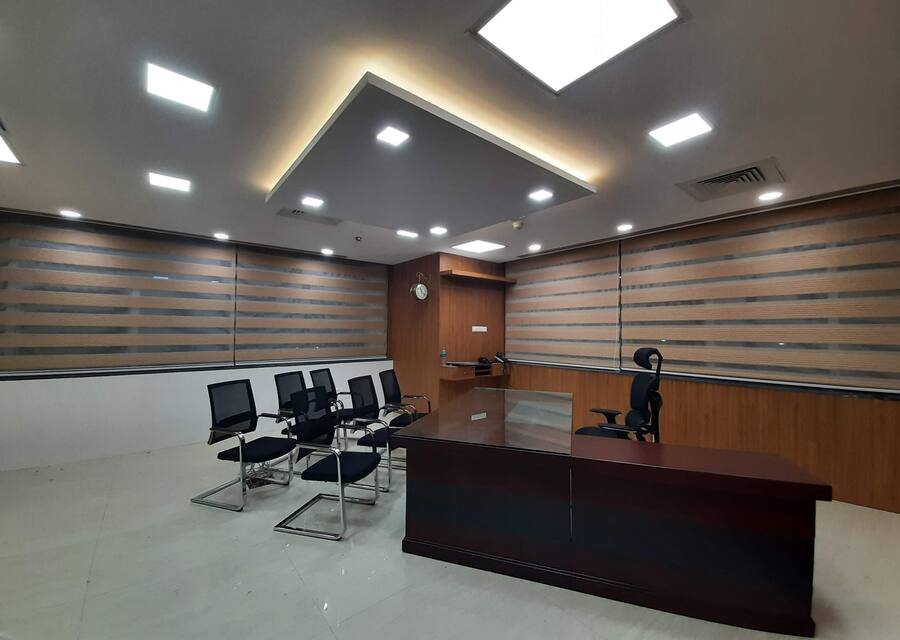
Executive cabin
A private, acoustically considered space for leadership discussions and confidential meetings.
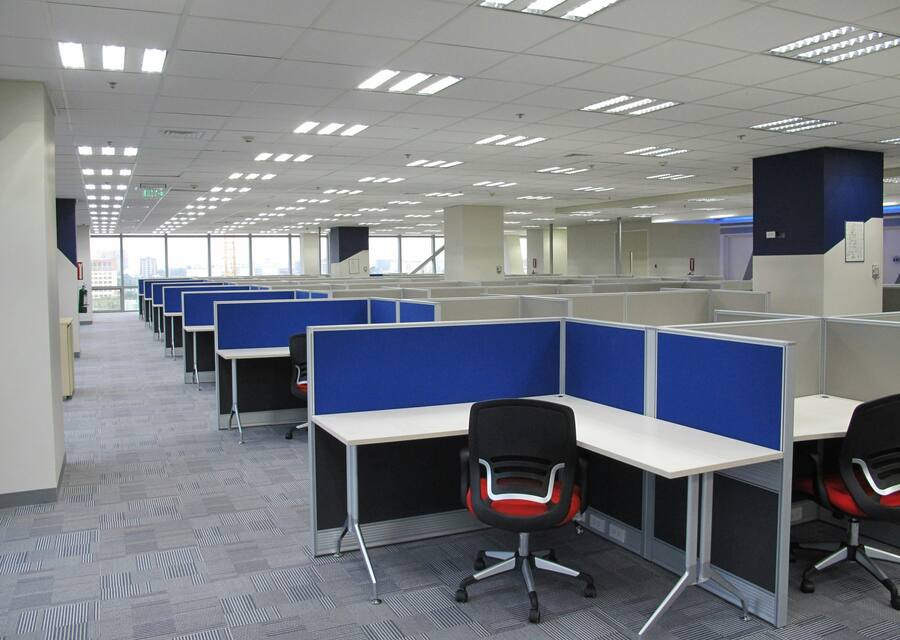
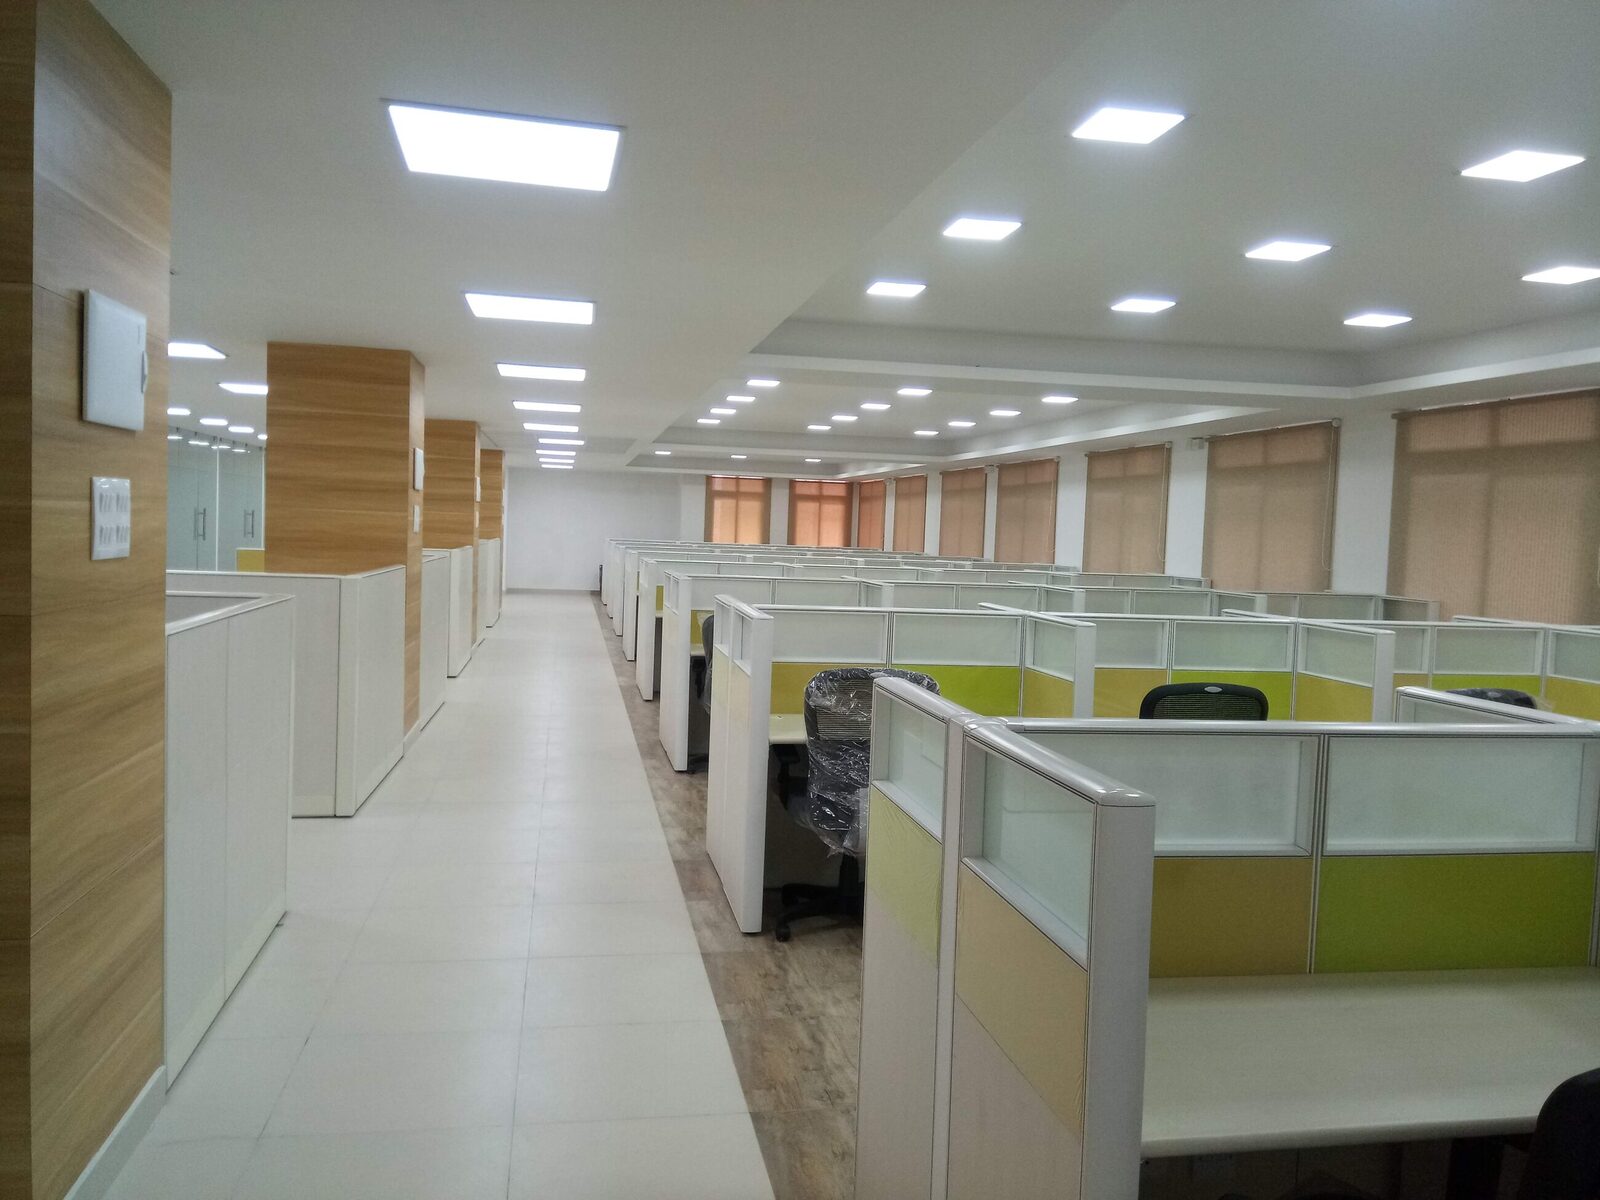
Work station
Open-plan pods with power and data routed to each position, planned around circulation.
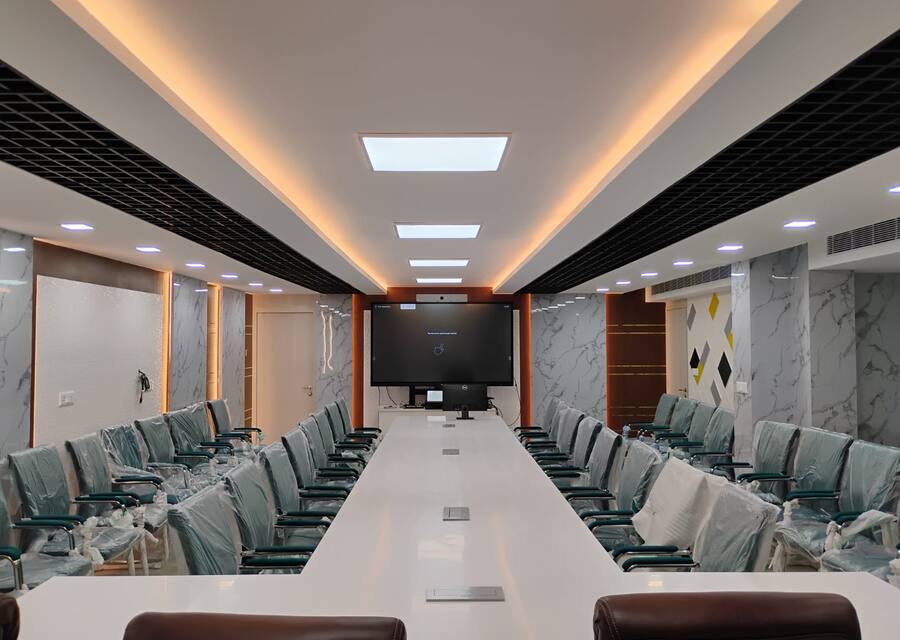
Conference hall
Seating, sightlines, ceiling and lighting coordinated for presentations and formal meetings.
Commercial
Where people eat, wait and gather.
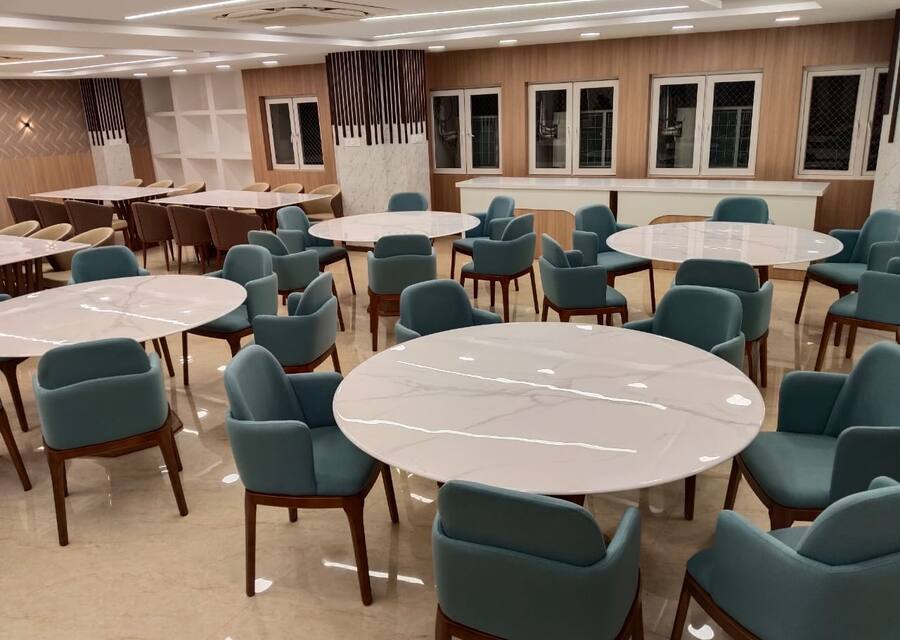
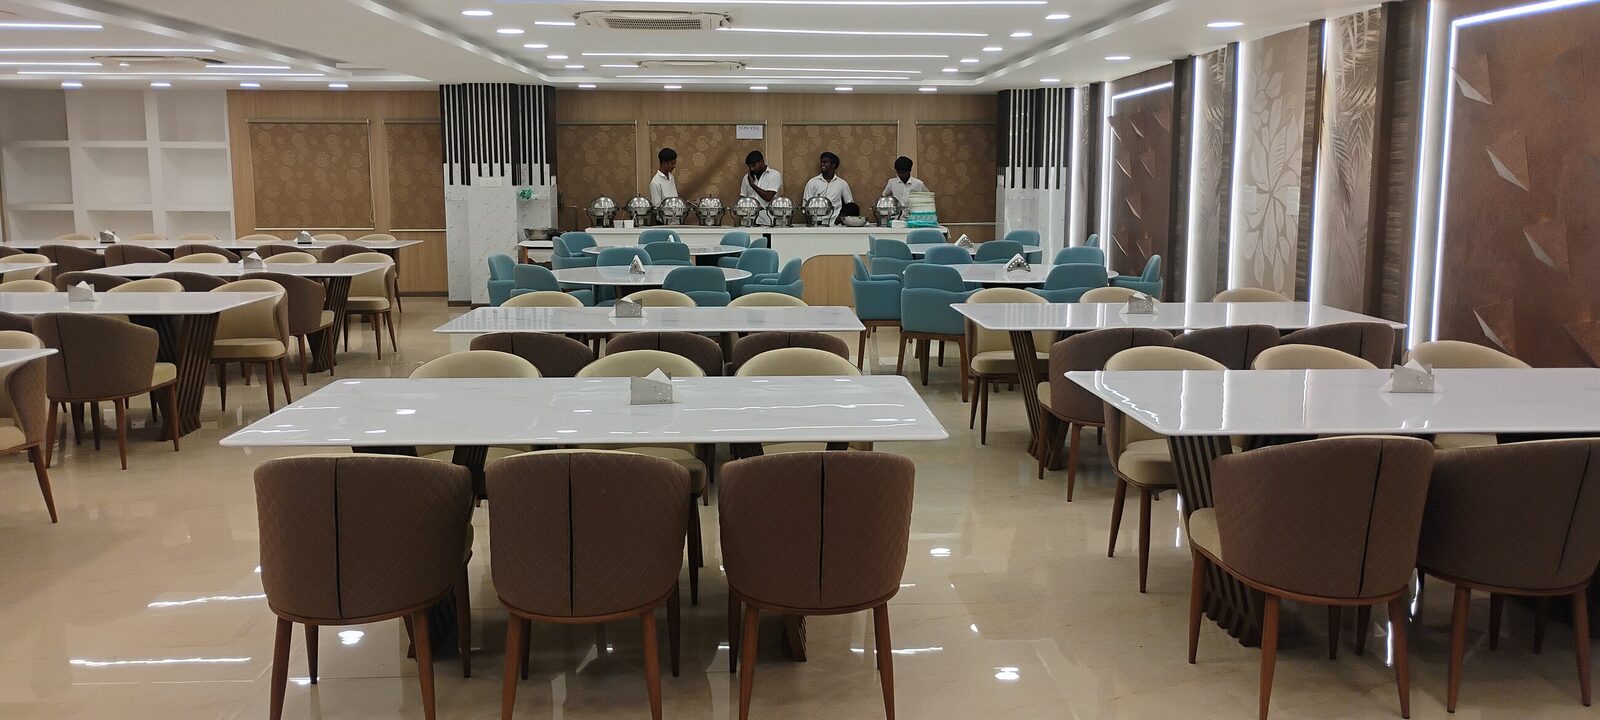
Dining hall
Banquet and dining seating with coordinated ceiling, lighting and servery.
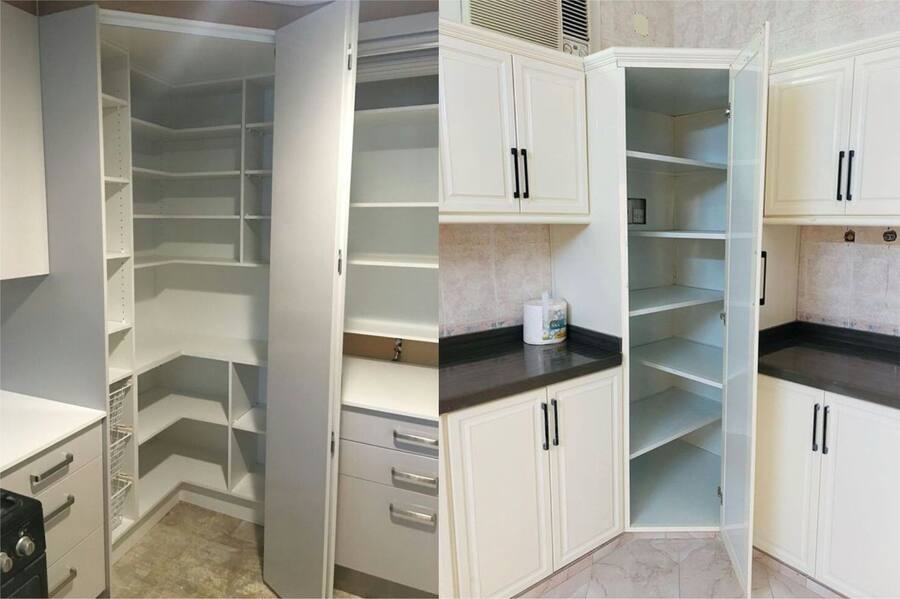
Pantry room
A small kitchen and break area: storage, counters and services in a tight footprint.
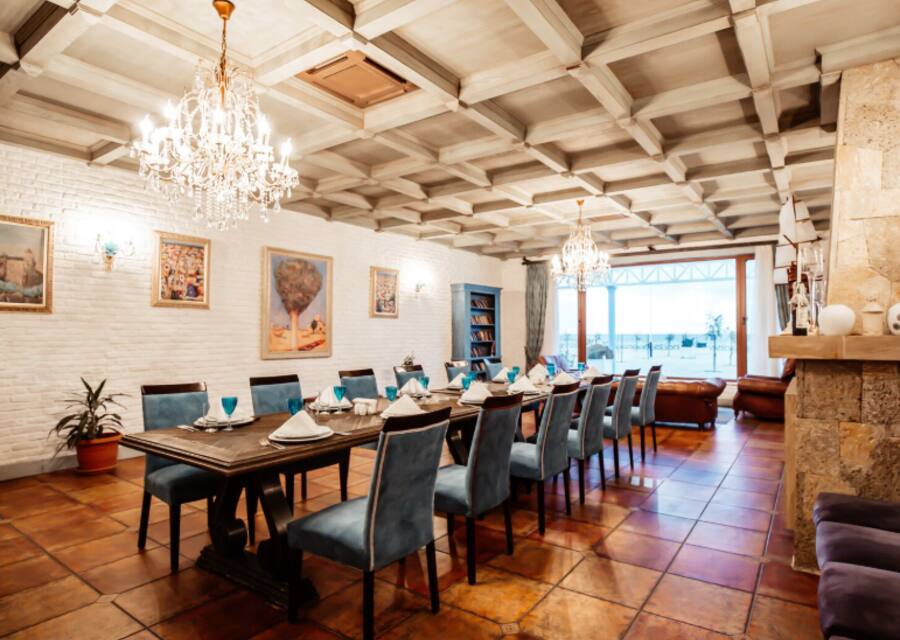
Restaurant
Front-of-house fit-out where finish quality and durability have to hold together.
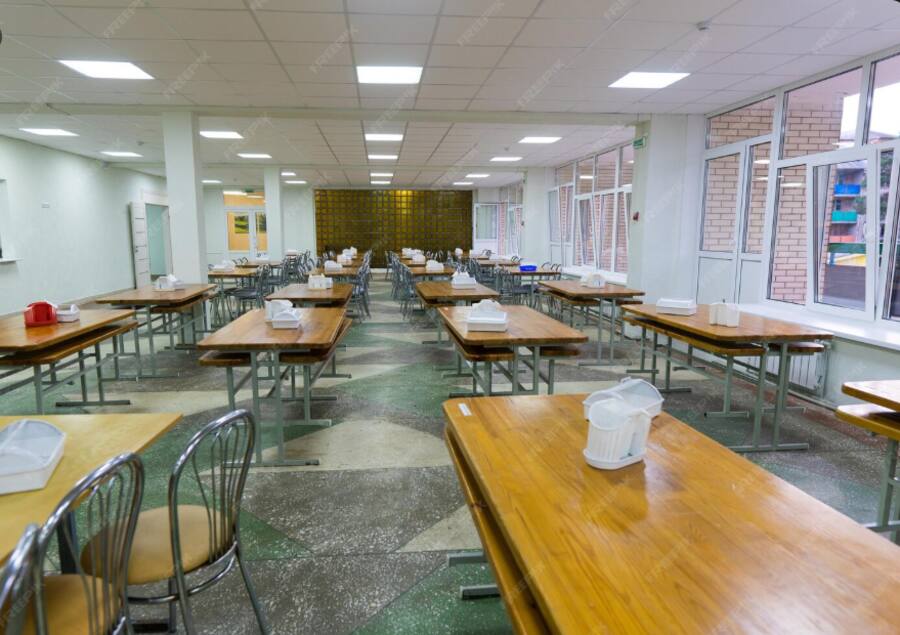
Canteen
High-turnover institutional seating built for cleaning and heavy daily use.
Let's start with a site visit
Let's build your dream project with us.
Measurement and estimate, 3D design before anything is built, and one team from the first visit to the last snag.